Contact Us

Phone
0437 405 175

Email
hello@amityliving.com.au

Address

Online Enquiry
* Required fields

Your Local Building Specialists - Northern Rivers & Tweed Coast.

Building value into existing homes through considered design and intelligent construction.

Refined Internal Renovations &  Additions - Northern Rivers & Tweed Coast

Amity Living is a licensed building company servicing Northern Rivers and Tweed Coast. We specialise in internal renovation and considered additions.

We work primarily within the original building footprint — rebalancing layouts, refining material direction and delivering cohesive internal renovations — while also undertaking thoughtfully integrated additions and secondary dwellings that align with the existing home.

Design Element - Spacer

Decisions are guided not only by aesthetics, but by long-term performance — ensuring renovations support both daily comfort and responsible investment.

From focused kitchen and bathroom remodels to broader spatial transformations, we approach each project with the same clarity and build intelligence.

about us

Clarity is a design choice.

We make it early.

Our Services

Spatial Reconfiguration

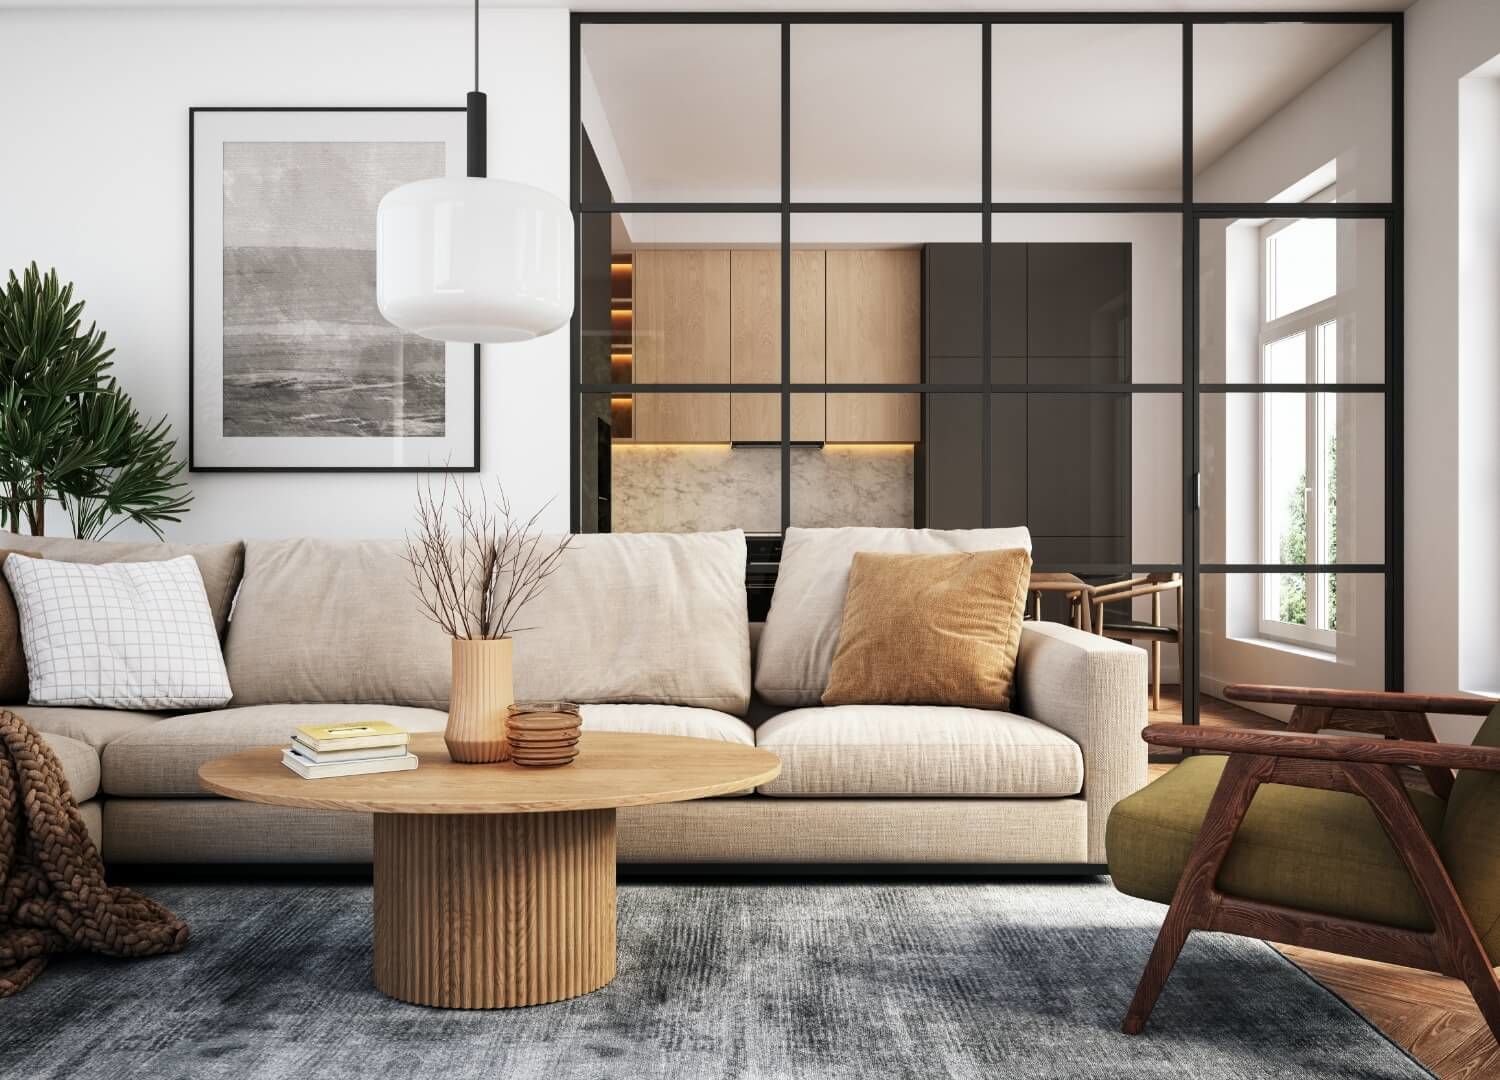
Resolving floor plans to improve flow, balance, orientation and natural light. We assess circulation, storage, adjacencies and aspect before construction begins — ensuring spaces are comfortable, energy-conscious and aligned with long-term value.

read more

Design Element - Spacer

Kitchens, Bathrooms & Custom Joinery

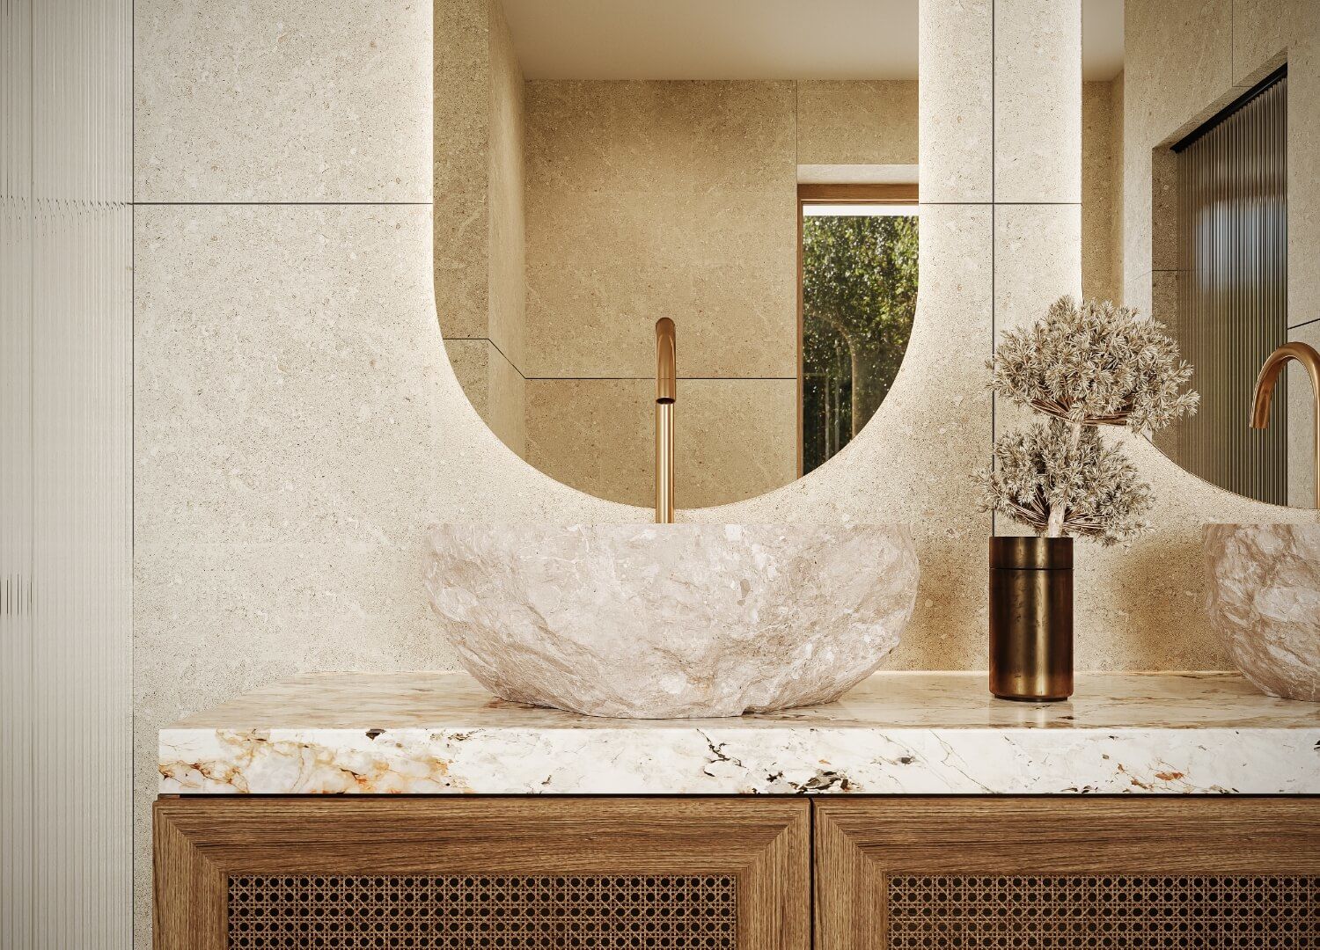
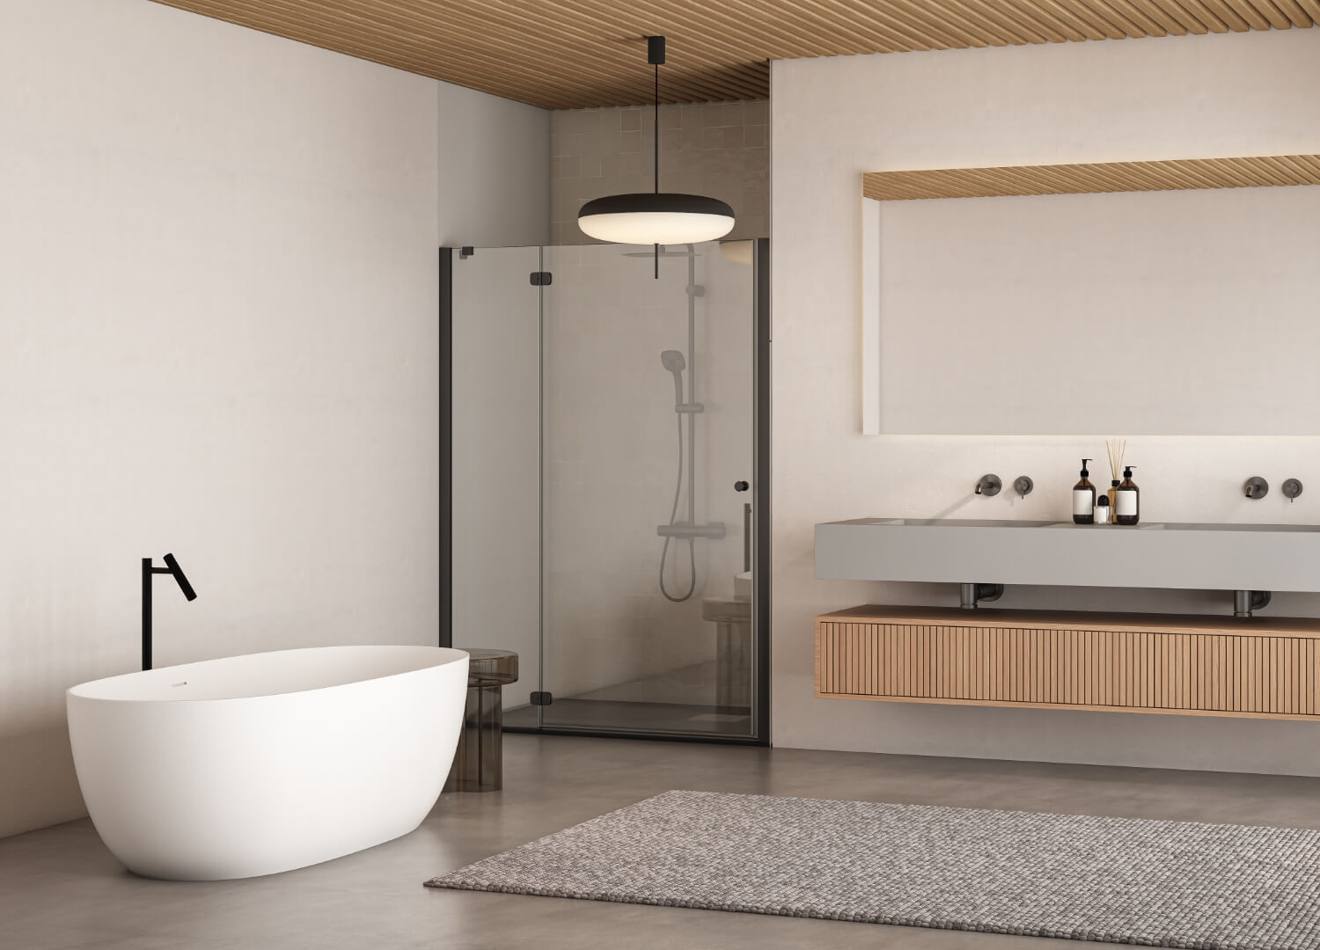
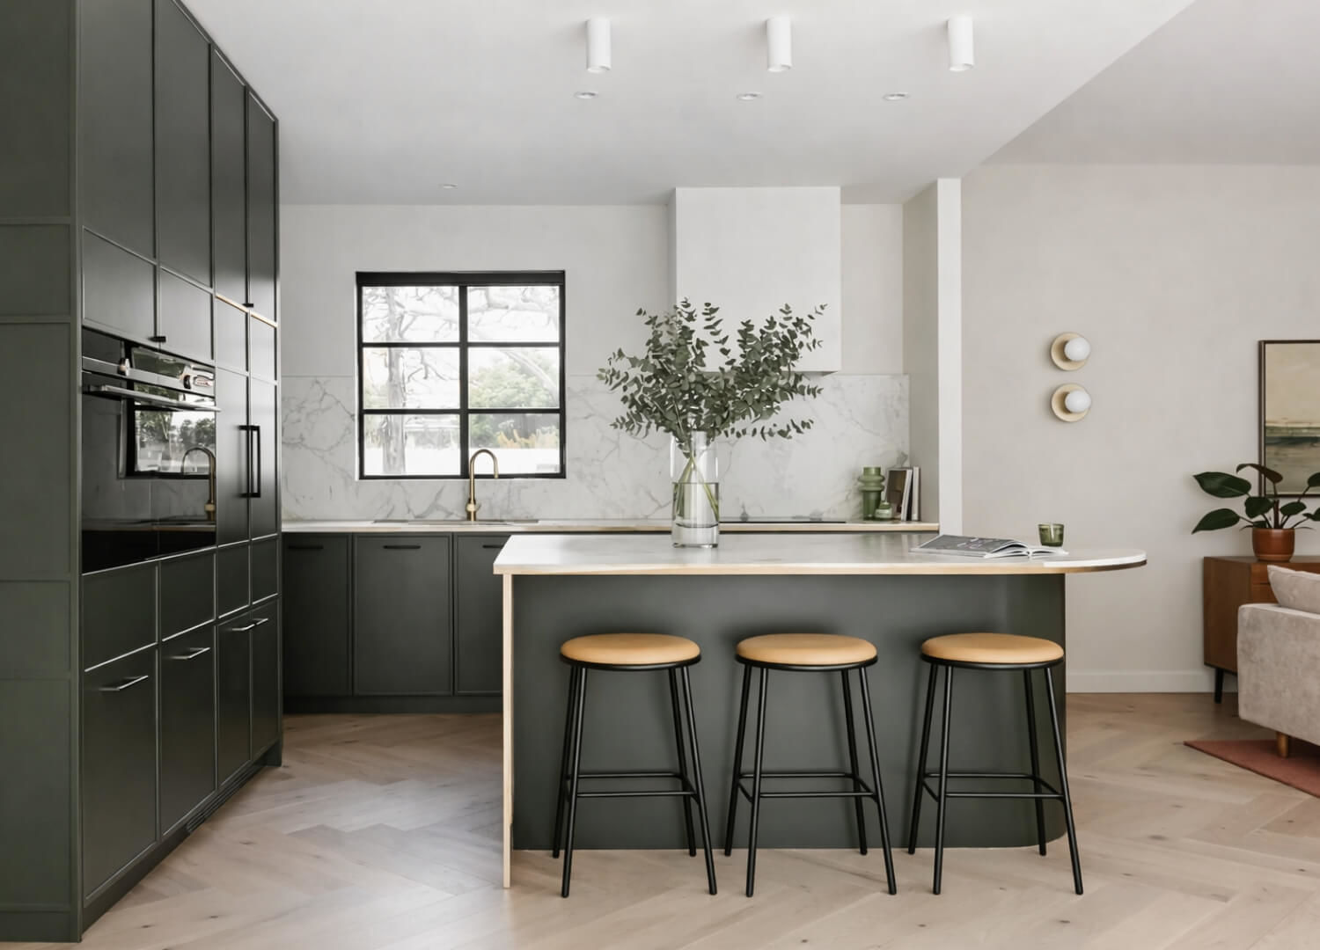
We deliver kitchens, bathrooms and custom joinery with a considered approach — ensuring layout, proportion and material direction are resolved properly from the outset. This may be a single room or part of a broader reconfiguration.

Design Element - Spacer

Considered Additions

Thoughtfully integrated extensions and secondary dwellings that align with the existing home. Additions are approached with the same spatial discipline as internal renovations — ensuring proportion, flow and long-term usability are resolved before construction begins.

read more

Design Element - Spacer

Integrated Design + Construction

Design intent and build execution are considered together from the outset. Clear documentation and structured pricing ensure delivery is cohesive, buildable and aligned with the agreed scope.

Our Process

Strategic Consultation

(01)

An initial on-site meeting to assess scope, budget alignment and spatial opportunity. We review constraints, discuss feasibility and clarify direction before detailed design begins.

Our Process

Design & Scope Definition

(02)

Layout resolution, material direction and detailed scope development. Decisions are cohesive and buildable before documentation and pricing are finalised.

Our Process

Documentation & Pricing

(03)

Clear documentation and structured pricing aligned with the agreed scope. This transparency ensures construction proceeds with confidence and clarity.

Our Process

Construction & Delivery

(04)

Clear project management and coordinated trades ensure work progresses efficiently and without unnecessary complexity. Design intent and build execution remain aligned through completion.