

Three bathrooms, considered around the architecture.
Amity Living was engaged to renovate the ensuite, main bathroom and powder room within this architect-designed Belongil home.
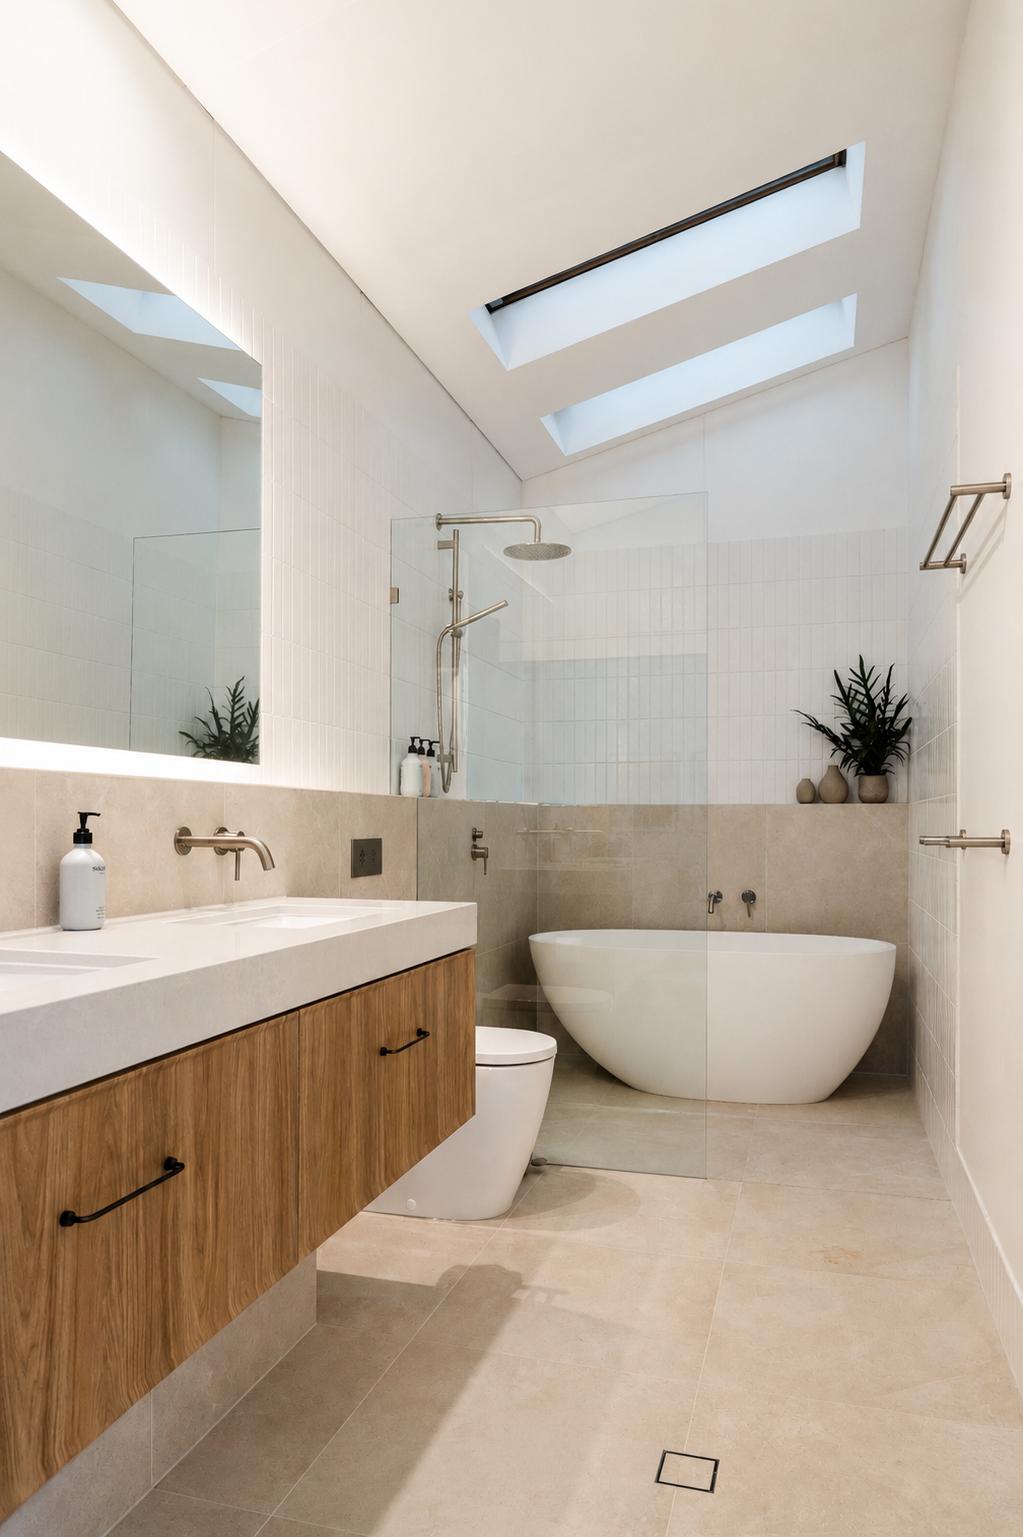
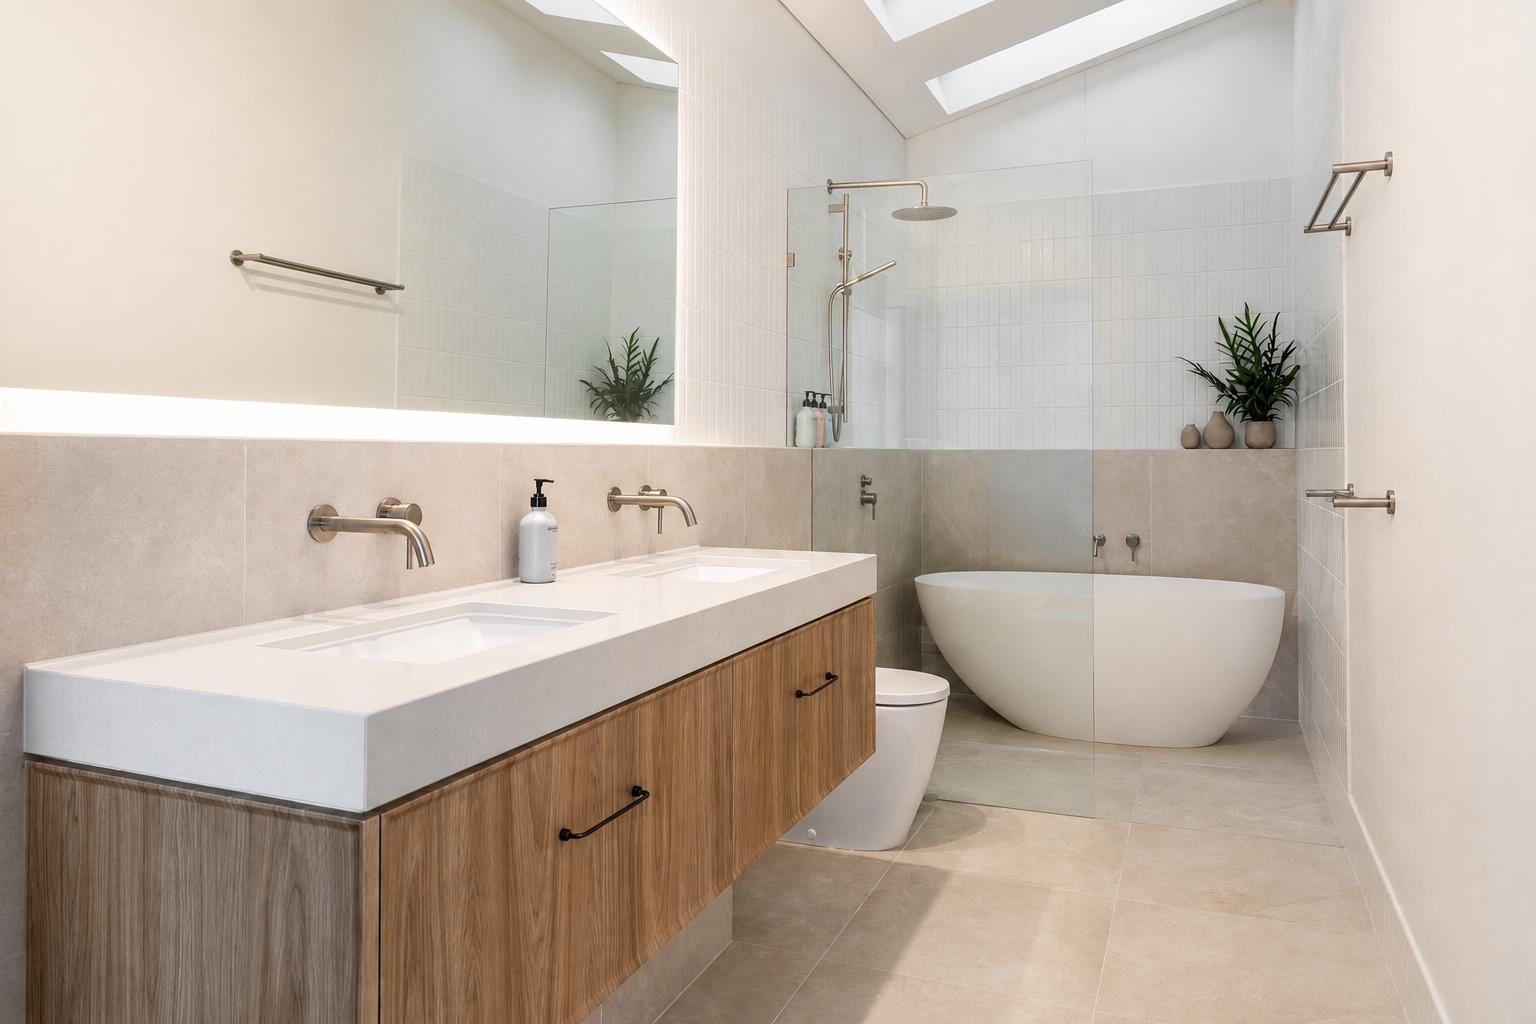
The existing architecture: defined by angular rooflines, skylights and strong geometric forms, informed every design decision. Rather than compete with these features, we kept the bathrooms visually restrained, carefully controlling tile heights and material transitions to preserve the architectural lines and sense of volume.
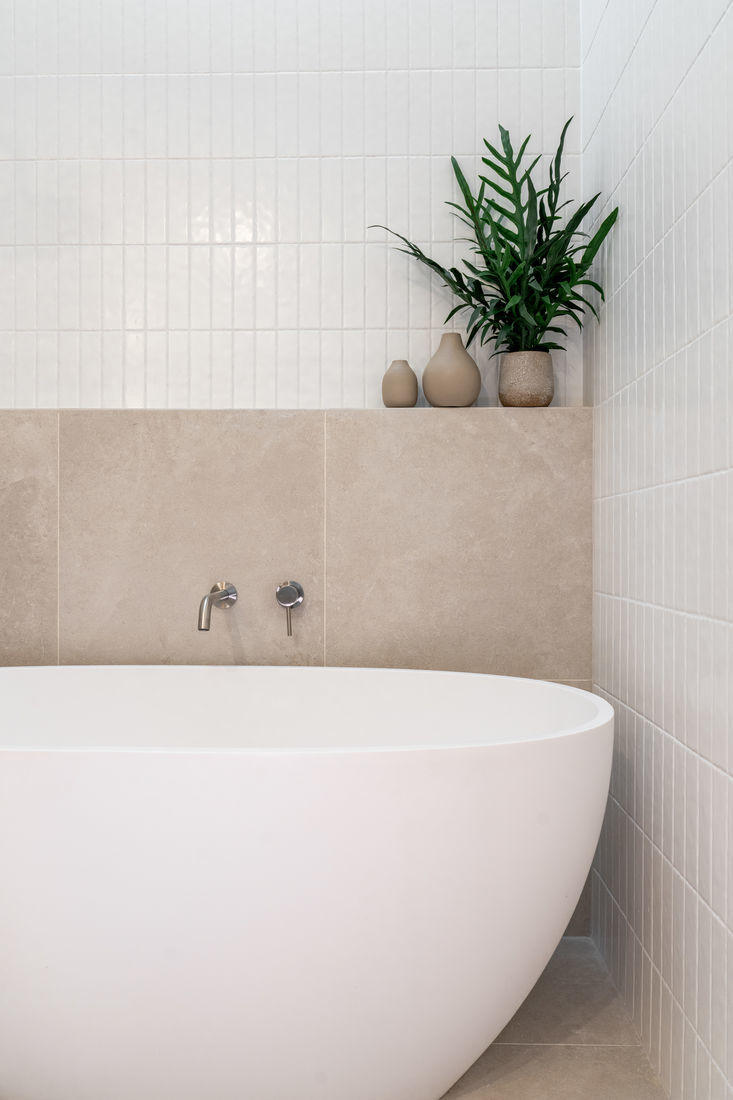
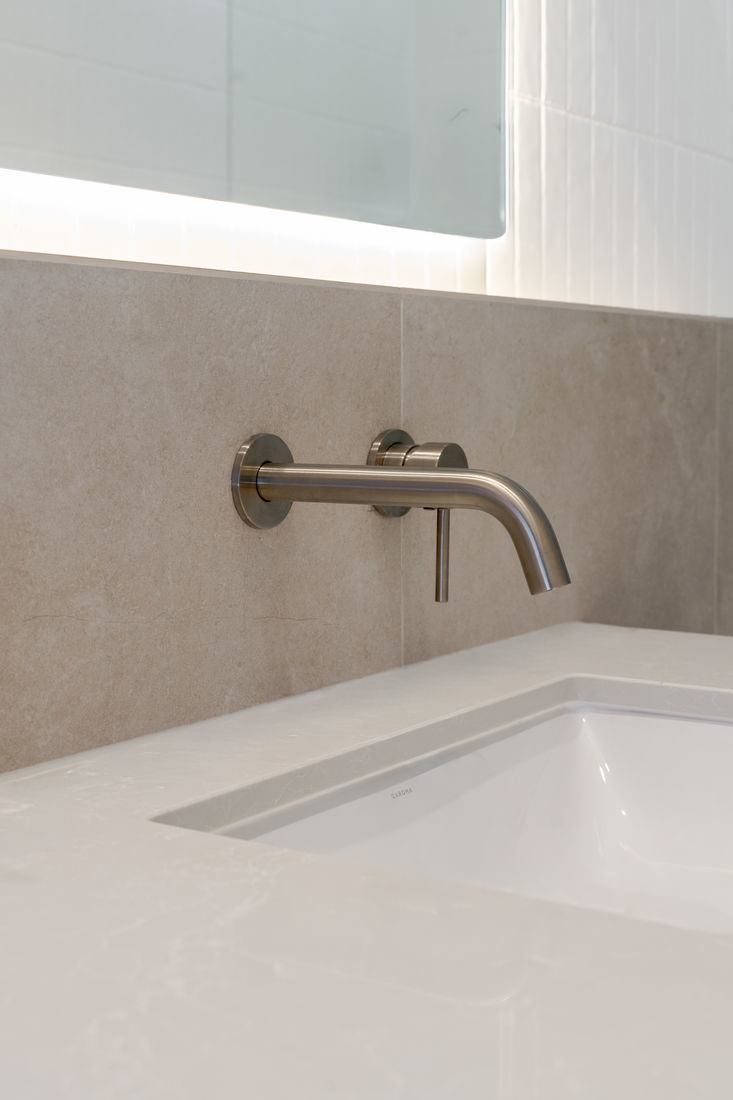
A soft, mineral palette of Leggero stone, warm oak, textured white tile, brushed nickel and micro-cement creates a calm counterpoint to the home's more expressive common areas, while introducing contemporary functionality and considered detailing.
Project: Childe Street, Belongil, Byron Bay
Scope: Three bathroom renovations
Services: Design + Construction
Original Architecture: Paul Uhlmann
Key Materials: Leggero stone, Prime Oak Woodmatt, textured white tile, Omnistone Microtec, microcement and brushed nickel
 |  |  |
 |
 |  |