

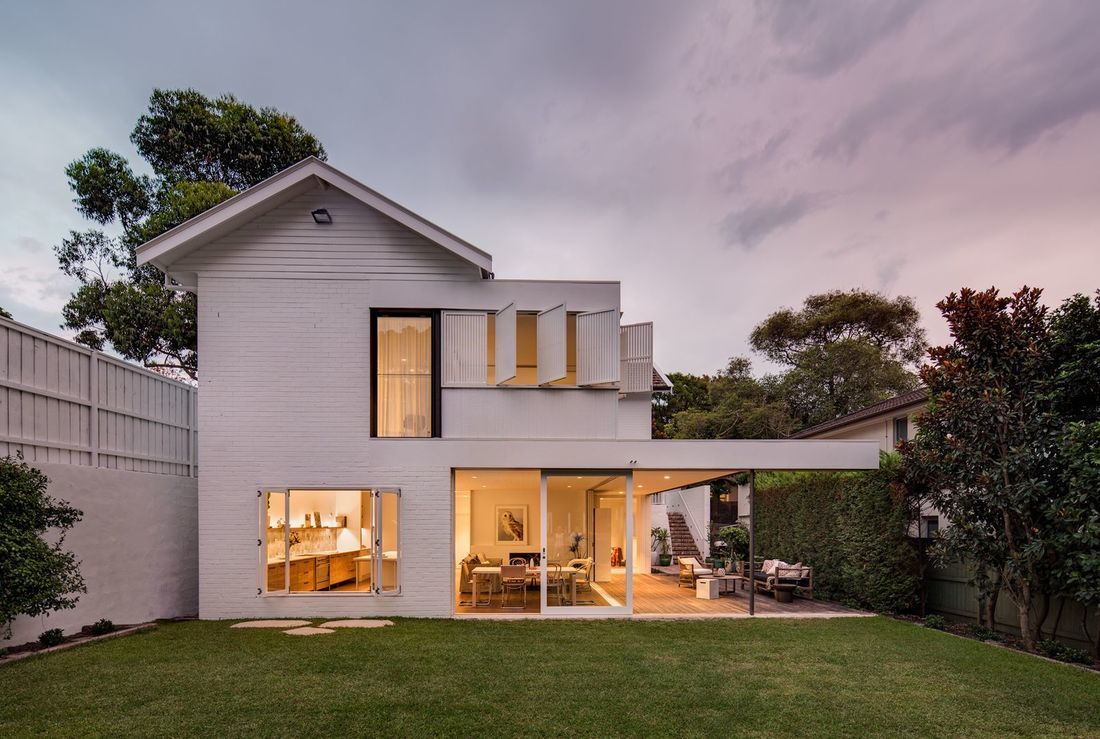
Most homes in the Northern Rivers weren't built to be knocked down and started again. Timber cottages, low-slung Queenslanders, weatherboard farmhouses set back from the road, these are houses with a footprint that already makes sense for the land they sit on. The better renovation, in our experience, isn't the one that erases that footprint. It's the one that works with it.
That's the approach behind most of the renovations we take on: staying within the original building envelope wherever possible, and putting the effort into getting the layout, the light, and the material choices right, rather than chasing extra square metres for the sake of it.
Starting from the existing footprint
A lot of renovation conversations start with "how much bigger can we make it." Ours tend to start somewhere else, with what the existing footprint is already doing well, and where it's working against how a family actually lives now. Older Northern Rivers homes were often built with small, closed-off rooms and a kitchen tucked away from the rest of the house. That layout made sense decades ago. It rarely suits how people cook, gather, or spend time together today.
Working within the original footprint isn't a limitation so much as a starting discipline. It means the renovation responds to the home's orientation, its existing verandahs, the way light already moves through the rooftop and hallways at different times of day. Spatial reconfiguration inside that existing envelope, moving a wall, opening a hallway into a living space, reworking where the kitchen sits relative to outdoor access usually delivers more liveability than an extension would, and at a fraction of the disruption.
There are projects where an addition genuinely earns its place. A studio, a second living wing, a secondary dwelling for a parent or a grown child. When that's the case, the addition is planned to sit quietly alongside the original home rather than compete with it, matched in scale, aligned in roofline, considered in how it reads from the street. The goal is always a result that looks intentional, not bolted on.
Rebalancing the layout, not replacing it
Rebalancing is the word we come back to most often, because it describes what these renovations actually do. The original rooms are usually sound. The structure, in most cases, doesn't need reinventing. What needs attention is the relationship between spaces, where the kitchen sits against the living area, whether the main bathroom is where it should be, how the home connects (or fails to connect) to the outdoor space that drew people to the Northern Rivers in the first place.
This is where a considered internal renovation earns its keep. Removing a non-structural wall to open a kitchen toward a dining space. Relocating a laundry so a bathroom can expand.
Reworking a hallway that currently eats floor space for no good reason. None of it is dramatic on paper. All of it changes how a home feels to live in day to day.
Climate plays into this more in the Northern Rivers than in most other parts of the country. Humidity, cross-ventilation, and the way a home handles a wet season all factor into where walls come out and where they stay. A layout that looks good on a plan but ignores how air and light move through the house tends to disappoint once it's built. Rebalancing a floor plan properly means testing it against the climate the house actually sits in, not just the square footage on the drawing.
Material direction and additions that sit quietly within the home
Material choices are where a renovation either reads as cohesive or reads as an obvious add-on. Matching timber species, aligning window proportions, choosing a palette that speaks to what's already there rather than introducing something foreign to the home, these decisions matter more than most homeowners expect going in. A refined material direction doesn't mean everything looks identical to the original. It means the new work and the existing home read as one house, not two projects stitched together.
The same thinking carries through to secondary dwellings and additions. A granny flat, a studio, a self-contained wing, these can be some of the most useful additions to a Northern Rivers property, whether for family, guests, or rental income. Done well, they're integrated into the site rather than dropped onto it: aligned with the existing home's materials and roofline, positioned to respect privacy and outlook, built to feel like part of the property rather than an afterthought.
Thinking about a renovation on your home?
If you're weighing up what's possible within your existing home, or looking into northern rivers home renovation builders who take this kind of considered approach, we'd be glad to talk it through. Every property in the Northern Rivers has its own footprint, its own orientation, and its own reasons for working the way it does and the best renovations start by understanding that, not overriding it.
Visit our home page to see how we've approached other homes in the region, or get in touch to talk about what a renovation could look like on yours.